
Price Reduction - Golf Course - Primary on Main
Address
46 Kay St, Springfield, MA
Price
$ 299,900
Property Attributes
- MLS#73564336
- TypeSingle Family
- Listing Status Price Changed
- CountyHAMPDEN
- CitySpringfield
- AreaPine Pt Bstn Rd
- NeighborhoodPine Point
- Zip01109
- StyleRanch
- Year Built1955
- Taxes$ 3432
- Price$ 299,900
- Bedrooms3
- Full Bathrooms2
- Half Bathrooms0
- Sqr Footage1466
- Lot Size0.17 Acres
Data Source:
Massachusetts MLS Property Info Network (MLSPIN)
Property Description
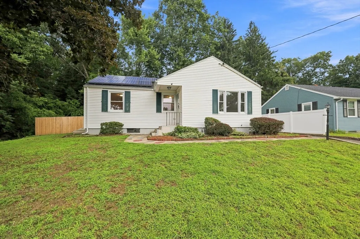
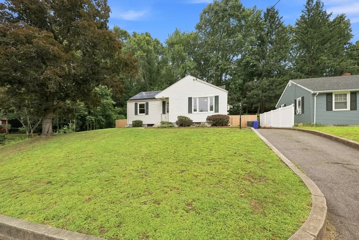
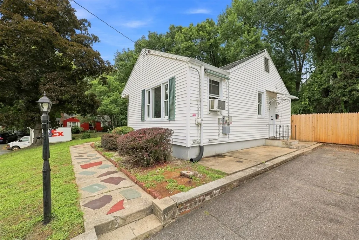
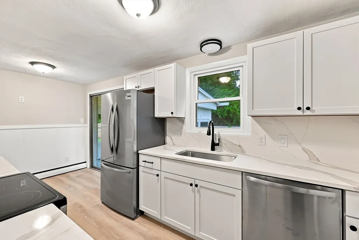
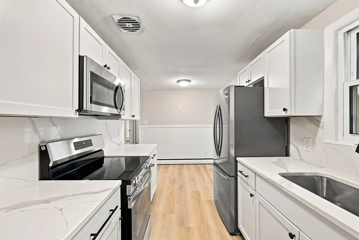
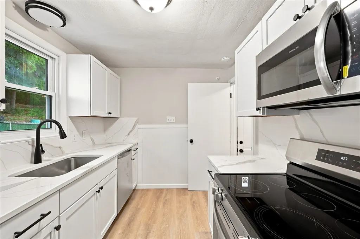
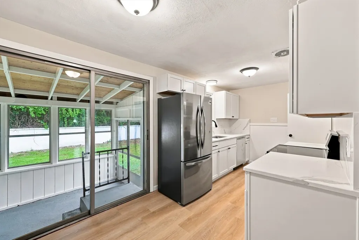
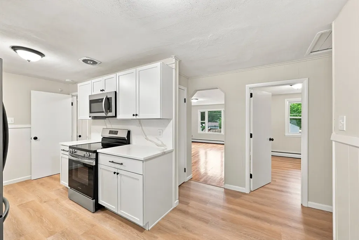
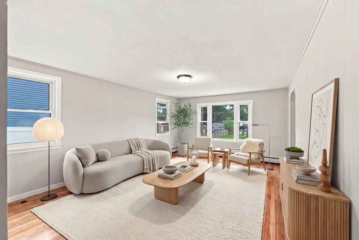
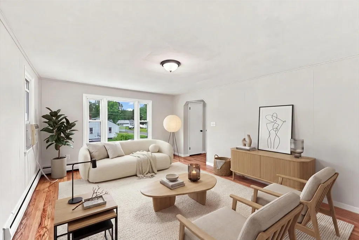
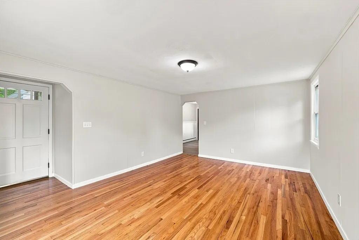
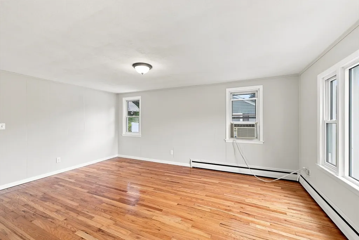
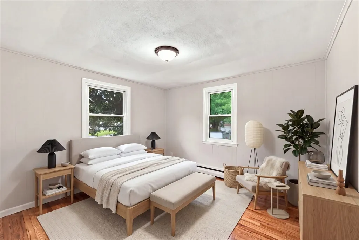
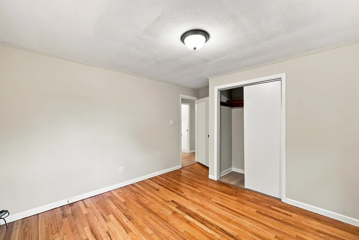
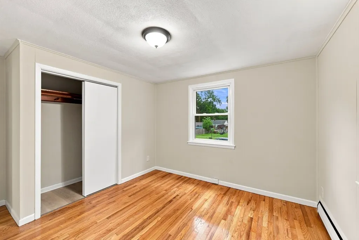
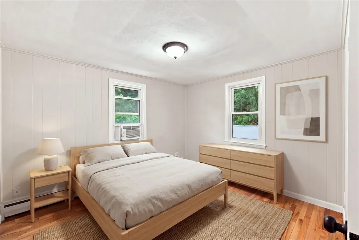
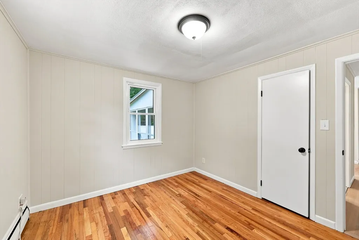
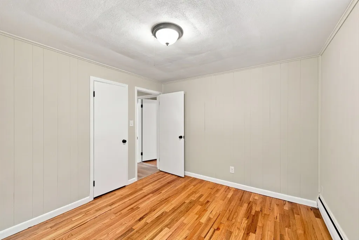
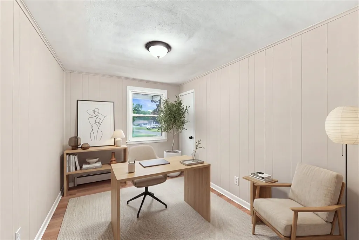
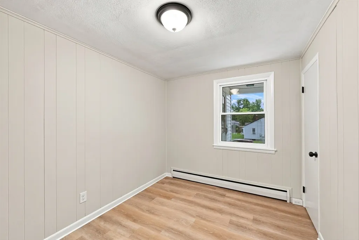
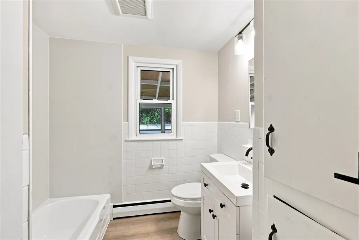
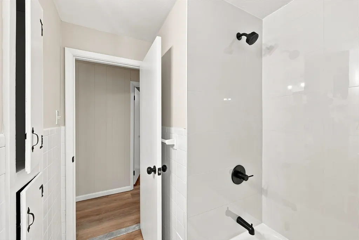
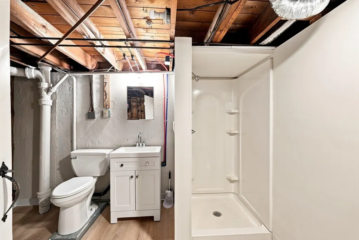
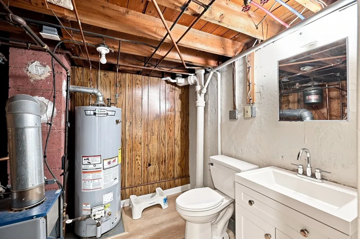
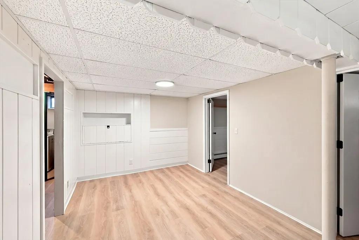
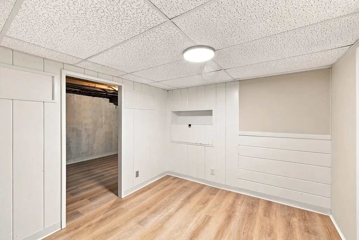
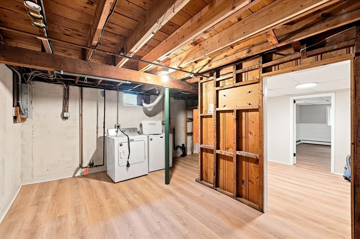
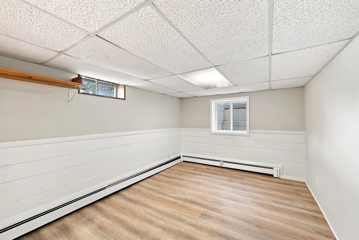
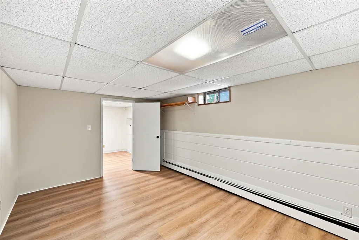
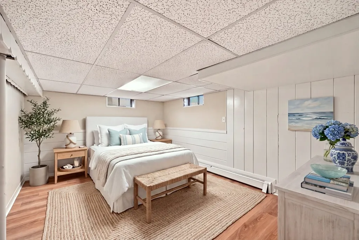
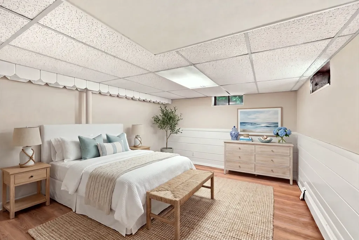
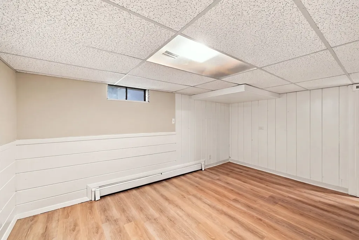
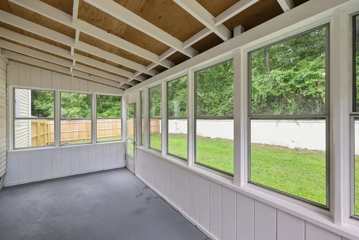
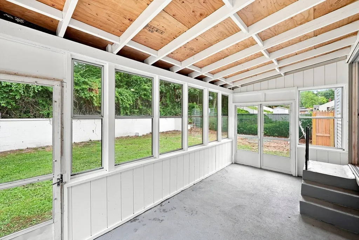
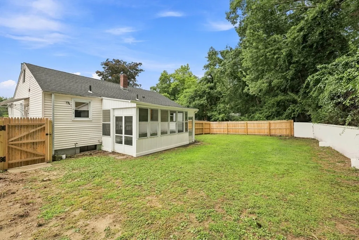
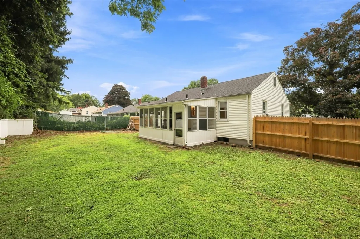
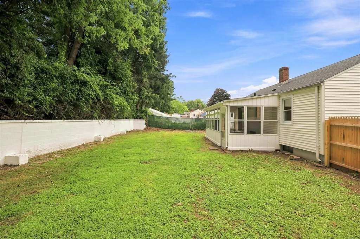
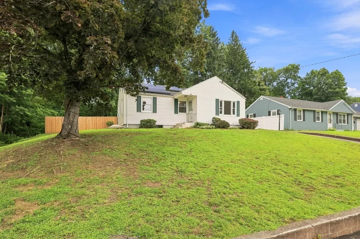
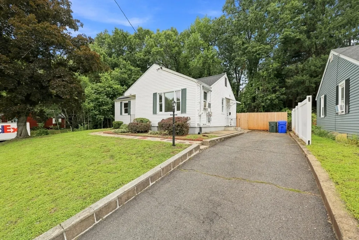
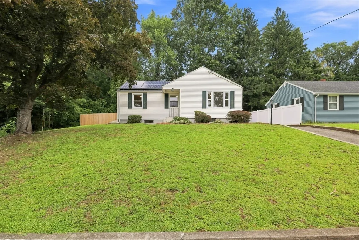
Welcome to 46 Kay Street, a completely remodeled and expanded vinyl sided L-Ranch sitting pretty on a grassy knoll, on a quiet street with no through traffic to disturb your peace and tranquility. Totally new kitchen features stunning quartz countertops and backsplash, gorgeous new white cabinetry, Brand new stainless steel appliances, new vinyl plank flooring, and brand new light fixtures to enjoy every day. Kitchen has slider to a private enclosed porch, perfect for summer dining and relaxing. Hardwood floors in the spacious living room and two of the bedrooms have been sanded and polished to perfection. Both bathrooms are remodeled with new toilets, new vanities, and even the new tub walls will be glistening for you on closing day. The basement has two large heated and finished rooms as well as a second bath, and an extra exit window. A great space for new owners to expand their footprint (Approximately 500 SF) and live comfortably. Brand new roof was just stripped and replaced two weeks ago. Economical gas heat and hot water and the existing washer and dryer will remain. This darling home is also less than a half mile walk to Western New England University and Law School. Savvy shoppers should mark this one "a must see home."
| Elementary School |
|---|
| Balliet Elementary School |
| Price History | |
|---|---|
| 8/17/2026 | Listed $319,900 |
| 9/10/2026 | 7$299,900 |
General Features
| Sewer | Public Sewer |
|---|---|
| Heating | Baseboard,Natural Gas |
| Cooling | None |
| Utilities | for Electric Range,for Electric Oven,for Electric Dryer,Washer Hookup |
| Roof | Shingle |
| Appliances | Gas Water Heater,Water Heater,Range,Dishwasher,Disposal,Microwave,Refrigerator,Washer,Dryer |
| Zoning | R1 |
| Patio/Porch Features | Porch - Enclosed |
| Architectural Style | Ranch |
| Construction Materials | Frame |
| Year Built | 1955 |
| Electric | Circuit Breakers,100 Amp Service |
| Property Subtype | Single Family Residence |
| Tax Year | 2025 |
| Parcel Number | S:07189 P:0012,2590223 |
| Community Features | Public Transportation,Shopping,Park,Golf,Laundromat,Conservation Area,Highway Access,House of Worship,Public School,University |
| Accessibility | No |
| County | Hampden |
| Property Type | Residential |
| HOA | No |
| Subdivision Name | Pine Point |
| Garage Y/N | No |
| Waterview | No |
| Total Rooms | 5 |
| Full Baths | 2 |
| Status | Price Changed |
| Directions | Boston Road to Breckwood Blvd to Kay Street |
| City | Springfield |
| Disclosures | Leased solar panels. Approximately 8 years remaining. Seller will provide copy of lease. Brand new Roof completely stripped and replaced 8/1/2026. Seller has never lived in the property. |
| Senior Community Y/N | No |
| MLS Area | Pine Pt Bstn Rd |
| Lot Size Units | Acres |
| Lot Size Square Feet | 7501 |
| Elementary School | Balliet |
| Property Attached Y/N | No |
| Year Built Details | Actual |
| Tax Annual Amount | 3432 |
| Home Warranty Y/N | No |
| Building Area Units | Square Feet |
| Primary Bedroom Level | First |
| Standard Status | Active |
| Year Built Source | Public Records |
| Tax Assessed Value | 218900 |
| Certified Treated | Unknown |
Interior Features
| Interior Amenities | Internet Available - Broadband |
|---|---|
| Basement | Full,Partially Finished,Interior Entry,Concrete |
| Flooring | Concrete,Laminate,Hardwood |
| Kitchen Level | Main,First |
| Air Conditioning Y/N | No |
| Heating Y/N | Yes |
| Window Features | Insulated Windows,Screens |
| Fireplace Y/N | No |
| Above Grade Finished Area | 966 |
| Laundry Features | Flooring - Vinyl,Electric Dryer Hookup,Washer Hookup,In Basement |
| Total Bedrooms | 3 |
| Below Grade Finished Area | 500 |
| Living Room Level | Main,First |
| Main Level Bedrooms | 2 |
| Main Level Bathrooms | 1 |
| LivingAreaSource | Public Record |
| Kitchen Features | Closet,Flooring - Vinyl,Dining Area,Countertops - Stone/Granite/Solid,Cabinets - Upgraded,Exterior Access,Remodeled,Slider,Stainless Steel Appliances,Lighting - Overhead |
| Total Baths | 2 |
| Primary Bathroom Features | No |
| Living Room Features | Closet,Flooring - Hardwood,Window(s) - Picture,Exterior Access,Remodeled,Lighting - Overhead |
| Bedroom 4 Features | Flooring - Vinyl,Exterior Access,Lighting - Overhead |
| Bedroom 3 Features | Closet,Flooring - Vinyl,Remodeled,Lighting - Overhead |
| Bedroom 2 Features | Closet,Flooring - Hardwood,Remodeled,Lighting - Overhead |
| Primary Bedroom Features | Flooring - Hardwood,Lighting - Overhead,Closet - Double |
| Family Room Level | Basement |
| Family Room Features | Flooring - Laminate,Flooring - Vinyl,Remodeled,Lighting - Overhead |
| Bedroom 4 Level | Basement |
| Bedroom 3 Level | Main,First |
| Second Bedroom Level | Main,First |
| Bathroom 1 Level | Main,First |
| Bathroom 2 Level | Basement |
Exterior Features
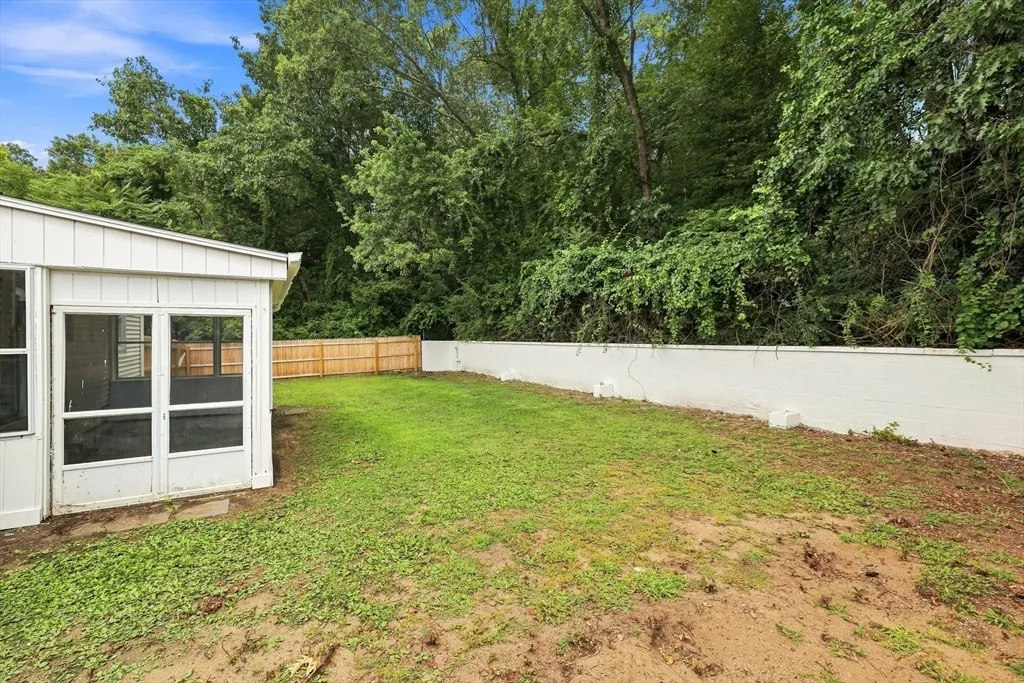
| Exterior Amenities | Porch - Enclosed,Rain Gutters,Screens,Fenced Yard,Stone Wall |
|---|---|
| Fencing | Fenced/Enclosed,Fenced |
| Parking Features | Paved Drive,Off Street,Paved |
| Lot Features | Gentle Sloping |
| Water Source | Public |
| Total Parking | 3 |
| Lot Size Area | 0.17 |
| Foundation Details | Concrete Perimeter |
| Spa | No |
| Building Area Total | 1466 |
| Lot Size Acres | 0.17 |
| Road Surface Type | Paved |
| Frontage Length | 75.00 |
| Waterfront Y/N | No |
| Road Frontage Type | Public |
| Road Responsibility | Public Maintained Road |
Amenities
- Foreclosure
- Views
- Short Sale
- New Construction
- Adult 55+
- Lease To Own
- No HOA Fees
- Furnished
- Primary On Main
- Air Conditioning
- Seller Finance
- Green
- Fixer Upper
- Horse
- Golf
- Fireplace
- Deck
- Garage
- Basement
- Pool
Property vs Single Family Average in 01109
Price
Taxes
Year Built
Visits
 Massachusetts MLS Property Info Network (MLSPIN) - The property listing data and information set forth herein were provided to MLS Property Information Network, Inc. from third party sources, including sellers, lessors and public records, and were compiled by MLS Property Information Network, Inc. The property listing data and information are for the personal, non commercial use of consumers having a good faith interest in purchasing or leasing listed properties of the type displayed to them and
 The data relating to real estate for sale on this website appears in part through the SMARTMLS Internet Data Exchange program, a voluntary cooperative exchange of property listing data between licensed real estate brokerage firms, and is provided by SMARTMLS through a licensing agreement. Listing information is from various brokers who participate in the SMARTMLS IDX program and not all listings may be visible on the site. The property information being provided on or through the website is for the
